
MS Automatic Hospital Lift – Build Your Elevator
₹600,000
Build Your Premium MS Automatic Hospital Lift
Configure your ORSHA MS Automatic Hospital Lift according to your hospital or healthcare facility requirements and view an instant estimated project price starting from ₹6,00,000.
Choose from MR or MRL elevator systems, number of stops and four rated-load capacities: 800 kg, 1000 kg, 1275 kg and 1600 kg.
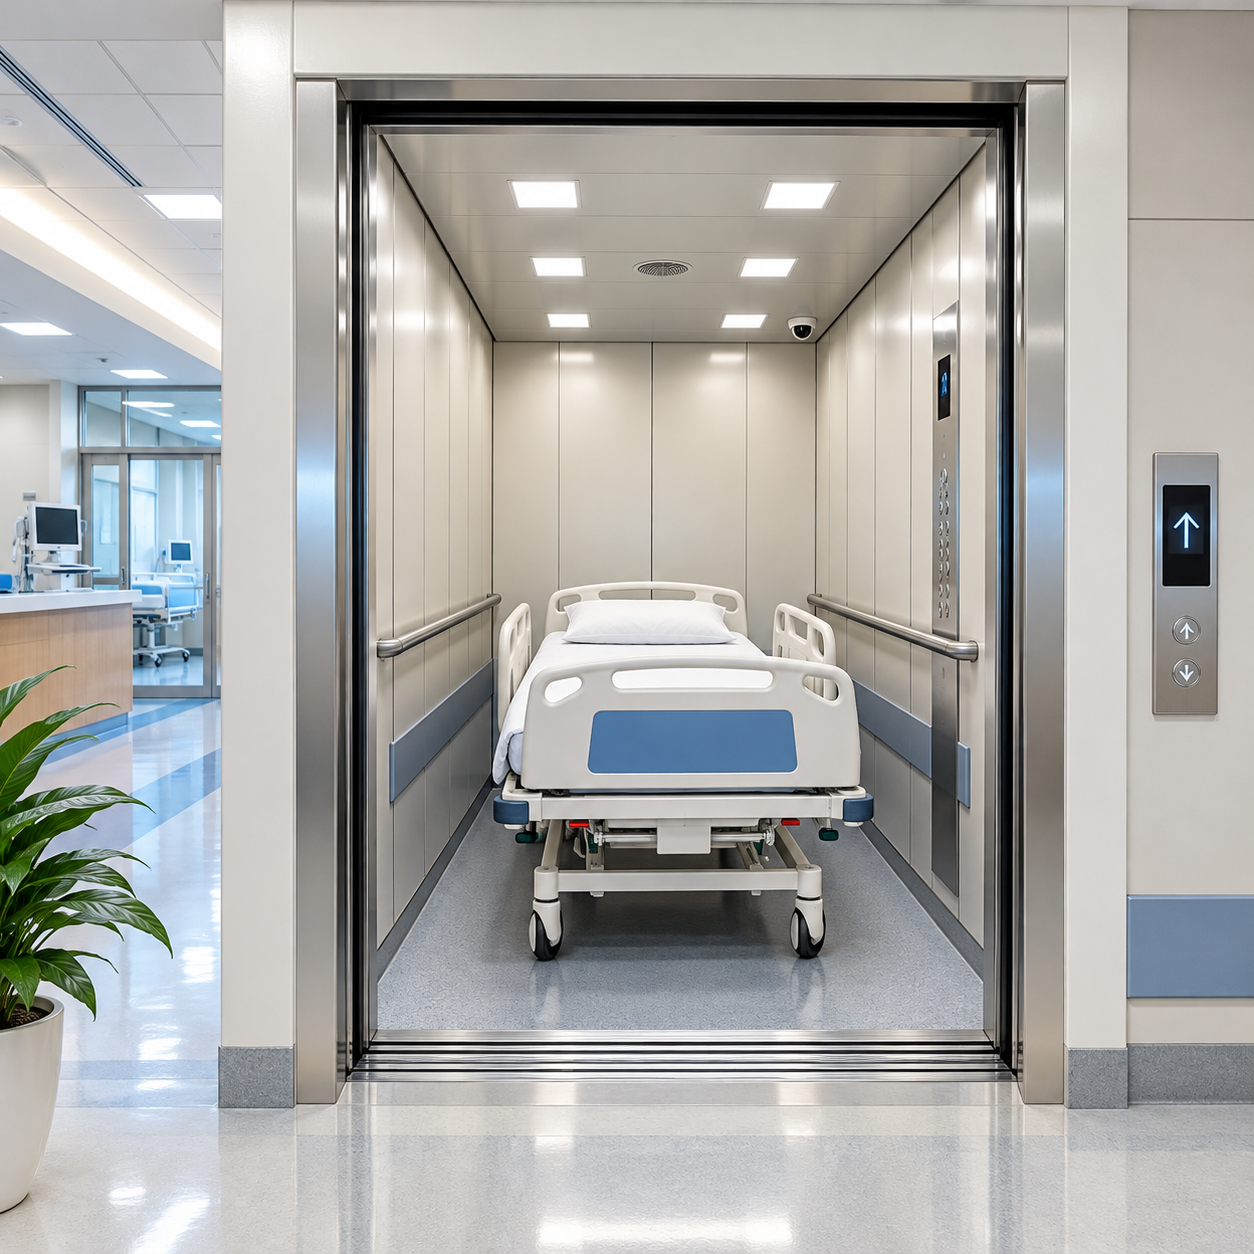
Designed for hospital bed and stretcher transportation, with durable mild steel construction, configurable cabin finishes, automatic doors and applicable safety systems.
ORSHA Elevator & Technology provides professional installation, testing, commissioning, warranty and after-sales support.
Configure Your MS Automatic Hospital Lift Below to Get Started.
ORSHA MS Automatic Hospital Lift – Build Your Elevator
Premium Mild Steel Hospital Elevator | Automatic Doors | Hospital Bed & Stretcher Transportation
Configure your ORSHA MS Automatic Hospital Lift according to your hospital, nursing home or healthcare facility requirements and receive an instant estimated project price starting from ₹6,00,000, before applicable upgrades.
ORSHA Elevator & Technology provides customized hospital elevator solutions for patient transportation, hospital bed movement, stretcher handling and convenient movement between different floors of healthcare buildings.
Our MS Automatic Hospital Lift combines durable mild steel construction, customizable cabin finishes, automatic door operation and project-specific elevator engineering. Explore ORSHA Elevator Solutions
1. Designed for Hospitals & Healthcare Facilities
The ORSHA MS Automatic Hospital Lift is designed for suitable healthcare environments requiring reliable vertical transportation.
Typical Applications Include:
- Multispecialty Hospitals
- Private Hospitals
- Nursing Homes
- Diagnostic Centres
- Medical Colleges
- Rehabilitation Centres
- Healthcare Facilities
- Suitable Patient and Stretcher Transportation Areas
The final elevator configuration must accommodate the intended hospital bed or stretcher, accompanying personnel and required medical equipment.
2. Hospital Lift Capacity Options
ORSHA provides four rated-load configurations to suit different hospital transportation requirements.
| Rated Capacity | Cabin Inside Dimensions | Hoistway Dimensions | Door Clear Opening |
|---|---|---|---|
| 800 kg | 1000 × 2400 mm | 1700 × 3000 mm | 900 mm |
| 1000 kg | 1100 × 2400 mm | 1800 × 3000 mm | 900 mm |
| 1275 kg | 1200 × 2400 mm | 2000 × 3000 mm | 900 mm |
| 1600 kg | 1400 × 2400 mm | 2300 × 3000 mm | 1000 mm |
These are ORSHA preliminary engineering planning dimensions.
Final cabin dimensions, hoistway size and door clearances are subject to site survey, manufacturer-approved drawings, applicable regulations and equipment compatibility.
3. MR & MRL Elevator Systems
Choose the elevator drive arrangement according to the building requirements.
MR – Machine Room Elevator
A conventional elevator arrangement using a dedicated machine room. This configuration is suitable for projects where a separate machine room is available or preferred.
MRL – Machine Room-Less Elevator
A space-efficient elevator arrangement generally designed without a conventional separate machine room.
The final drive arrangement depends on rated capacity, lift travel, motor configuration, building structure, pit depth, overhead clearance and approved engineering requirements.
4. MS Automatic Hospital Lift Cabin Finish Options
The ORSHA MS Automatic Hospital Lift can be customized with durable and attractive cabin finishes.
MS Powder Coated Cabin
A practical mild steel cabin featuring a powder-coated finish. It provides a clean appearance suitable for approved healthcare elevator applications.
MS & SS Combination Cabin
A modern combination of mild steel construction and stainless steel decorative elements, offering an enhanced cabin appearance.
MS Wooden Finish Cabin
A decorative wood-look cabin finish designed for healthcare buildings where a warmer interior appearance is preferred.
Final cabin materials, surface cleanability, fire performance and infection-control suitability must be confirmed for the intended healthcare environment.
Available Cabin Features May Include:
- Durable Cabin Wall Panels
- Suitable Cabin Flooring
- LED Ceiling Lighting
- Ventilation Arrangement
- Handrails
- Car Operating Panel
- Floor Position Indicator
- Emergency Alarm
- Emergency Lighting
- Cabin Protection Accessories
The final cabin design and material specification will be confirmed before manufacturing.
5. MS Automatic Hospital Lift Door System
The ORSHA MS Automatic Hospital Lift uses automatic elevator doors to support convenient hospital bed, stretcher and patient transportation.
Depending on the approved configuration, the automatic door system may include:
- MS Automatic Landing Doors
- Automatic Car Door Operator
- Suitable Door Drive System
- Door Interlocks and Safety Contacts
- Door Sensor / Light Curtain
- Emergency Unlocking Arrangement
- Door Frames, Sills and Guides
- Suitable Door Closing and Opening Controls
Automatic doors support controlled entry and exit during routine hospital elevator operation.
Door clear opening, landing arrangement and safety equipment are subject to approved engineering specifications.
6. Hospital Bed & Stretcher Transportation
Hospital elevators require careful planning for safe and practical patient movement.
Important factors include:
- Hospital Bed Dimensions
- Stretcher Dimensions
- Accompanying Medical Staff
- Medical Equipment Space
- Door Clear Opening
- Usable Cabin Width and Depth
- Landing Approach and Turning Space
- Rated Elevator Capacity
The selected elevator must be checked against the actual hospital bed or stretcher intended for use.
A rated load alone does not guarantee compatibility with every bed or stretcher model.
7. Automatic Rescue Device (ARD)
The Automatic Rescue Device supports applicable emergency rescue operations during mains power failure.
Depending on the approved controller and drive system, the ARD may move the elevator to a suitable landing and support passenger exit.
Actual rescue operation depends on the selected elevator configuration, available battery capacity and approved safety design.
8. Safety & Passenger Protection
ORSHA MS Automatic Hospital Lifts incorporate applicable mechanical, electrical and operational safety provisions.
Depending on the selected configuration, these may include:
- Overspeed Governor
- Safety Gear
- Automatic Door Interlocks
- Door Sensor / Light Curtain
- Overload Protection
- Emergency Alarm
- Emergency Cabin Lighting
- Final Limit Protection
- Inspection Control System
- Emergency Stop Arrangements
- Suitable Machine Braking System
- Automatic Rescue Device, when selected
Final safety specifications must comply with applicable standards, approved engineering drawings and statutory requirements.
9. Hoistway, Pit & Overhead Engineering
ORSHA provides preliminary engineering planning dimensions according to the selected hospital elevator capacity.
ORSHA Standard Planning Values:
- Pit Depth — 1650 mm
- Geared System Overhead — 4300 mm
- Gearless System Overhead — 4800 mm
These are ORSHA planning values and must not be treated as universal statutory minimum dimensions.
Final engineering requirements depend on the selected drive system, rated load, speed, equipment layout, safety clearances and manufacturer-approved drawings.
10. Professional Installation & Project Execution
ORSHA Elevator & Technology provides structured hospital elevator project execution from planning through final handover.
Our Project Process Includes:
- Site Survey and Technical Review
- Hospital Lift Configuration and Quotation
- Final Engineering Specification Confirmation
- Material Preparation and Supply
- Professional Elevator Installation
- Testing and Commissioning
- 15-Day Trial Run
- Applicable Lift License Processing
- Final Handover and Customer Training
- Warranty and After-Sales Support
Material delivery and installation schedules depend on the accepted quotation, payment milestones and site readiness.
11. Warranty, Free AMC & Service Support
ORSHA provides warranty and maintenance support according to the accepted hospital lift quotation.
Applicable coverage may include:
- Complete Elevator Warranty
- Selected Motor Manufacturer Warranty
- Scheduled Preventive Maintenance
- Breakdown Support
- Emergency Passenger Entrapment Assistance
- Applicable Free AMC Coverage
- After-Sales Technical Support
Exact warranty periods, AMC duration, service coverage and exclusions are governed by the final quotation and agreed contract terms.
12. Configure Your MS Automatic Hospital Lift Online
Use ORSHA’s online hospital elevator configurator to select the required specifications.
Available Configuration Options May Include:
- Elevator Drive System
- Number of Stops
- Rated Capacity
- Cabin Finish
- Customer Information
- Project Location
The estimated project price changes according to the available product options and applicable upgrade charges.
13. Important Price & Project Information
The ORSHA MS Automatic Hospital Lift starts from ₹6,00,000, before applicable configuration upgrades.
The online configurator provides an estimated project price based on the customer’s selected specifications.
Final specifications and commercial quotation are subject to verification of hoistway dimensions, pit depth, overhead clearance, electrical requirements, civil readiness, hospital bed compatibility, approved engineering drawings and applicable statutory requirements.
Additional civil work, electrical modifications, structural changes or project-specific requirements outside the agreed scope may be quoted separately.
For technical reference, customers and healthcare facility planners may consult applicable standards published by the Bureau of Indian Standards (BIS).
ORSHA ELEVATOR & TECHNOLOGY
Customized Hospital Elevators | Professional Installation | Reliable Service Support
Configure Your ORSHA MS Automatic Hospital Lift Today.
Related products


MS Automatic Passenger Lift – Build Your Elevator
Build Your Premium MS Automatic Passenger Lift
Configure your ORSHA MS Automatic Passenger Lift according to your building requirements and view an instant estimated project price starting from ₹6,50,000.
Choose from MR or MRL systems, 4–13 passenger capacity options, number of stops, Automatic Rescue Device (ARD) and three premium cabin finishes: MS Powder Coated, MS & SS Combination and MS Wooden Finish.
Select your preferred fully automatic door design: MS Prime Vision, MS Half Vision or MS Big Vision Glass.
Designed for residential apartments, commercial buildings and offices, with professional installation, testing, commissioning, warranty and after-sales support from ORSHA Elevator & Technology.
Configure Your MS Automatic Passenger Lift Below to Get Started.
MS Manual Passenger Lift – Build Your Elevator
Build Your Premium MS Manual Passenger Lift
Configure your ORSHA MS Manual Passenger Lift according to your building requirements and view an instant estimated project price starting from ₹4,50,000.
Choose from MR or MRL systems, 4–13 passenger capacity options, number of stops, Automatic Rescue Device (ARD) and three cabin finishes: MS Powder Coated, MS & SS Combination and MS Wooden Finish.
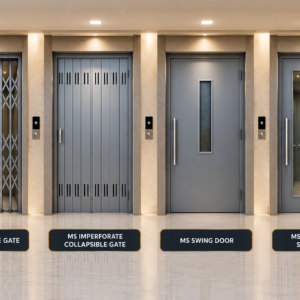
Select from four manual door designs: MS Collapsible Gate, MS Imperforate Collapsible Gate, MS Swing Door and MS Glass Vision Swing Door.
Designed for residential apartments, commercial buildings and other suitable properties, with professional installation, testing, commissioning, warranty and after-sales support from ORSHA Elevator & Technology.
Configure Your MS Manual Passenger Lift Below to Get Started.
SS Automatic Hospital Lift – Build Your Elevator
Build Your Premium SS Automatic Hospital Lift
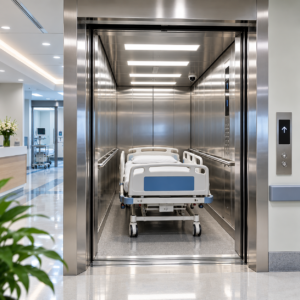
Configure your ORSHA SS Automatic Hospital Lift according to your hospital or healthcare facility requirements and view an instant estimated project price starting from ₹7,00,000.
Choose from MR or MRL systems, number of stops and four rated-load capacities: 800 kg, 1000 kg, 1275 kg and 1600 kg.
Designed for hospital bed and stretcher transportation, with premium stainless steel cabin configurations, automatic doors, applicable safety systems and project-specific engineering.
ORSHA Elevator & Technology provides professional installation, testing, commissioning, warranty and after-sales support.
Configure Your SS Automatic Hospital Lift Below to Get Started.
SS Automatic Passenger Lift – Build Your Elevator
Build Your Premium SS Automatic Passenger Lift
Configure your ORSHA Stainless Steel Automatic Passenger Lift according to your building requirements and view an instant estimated project price.
Choose from MR or MRL systems, 4–13 passenger capacity options, number of stops, premium SS cabin finishes, Automatic Rescue Device (ARD) and fully automatic door designs.
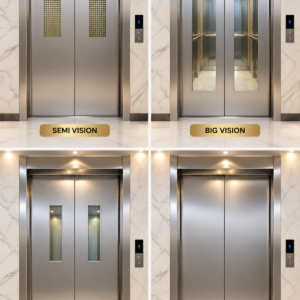
Available Door Designs: SS Prime Vision, SS Half Vision and SS Big Vision Glass Automatic.
Designed for residential apartments, commercial buildings and offices, with professional installation, testing, commissioning, warranty and after-sales support from ORSHA Elevator & Technology.
Configure Your SS Automatic Passenger Lift Below to Get Started.
SS Manual Passenger Lift – Build Your Elevator
Build Your Premium SS Manual Passenger Lift
Configure your ORSHA SS Manual Passenger Lift according to your building requirements and view an instant estimated project price starting from ₹6,00,000.
Choose from MR or MRL systems, 4–13 passenger capacity options, number of stops, Automatic Rescue Device (ARD) and four premium cabin finishes: SS Matt, SS Matt & Mirror Combination, SS Golden Mirror and Designer Premium Cabin.
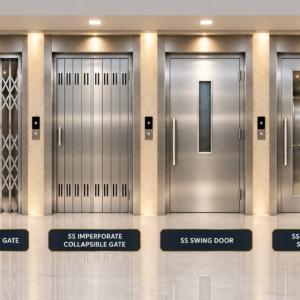
Select from four stainless steel manual door designs: SS Collapsible Gate, SS Imperforate Collapsible Gate, SS Swing Door and SS Glass Vision Swing Door.
Designed for residential apartments, commercial buildings and other suitable properties, with professional installation, testing, commissioning, warranty and after-sales support from ORSHA Elevator & Technology.
Configure Your SS Manual Passenger Lift Below to Get Started.

Reviews
Clear filtersThere are no reviews yet.